

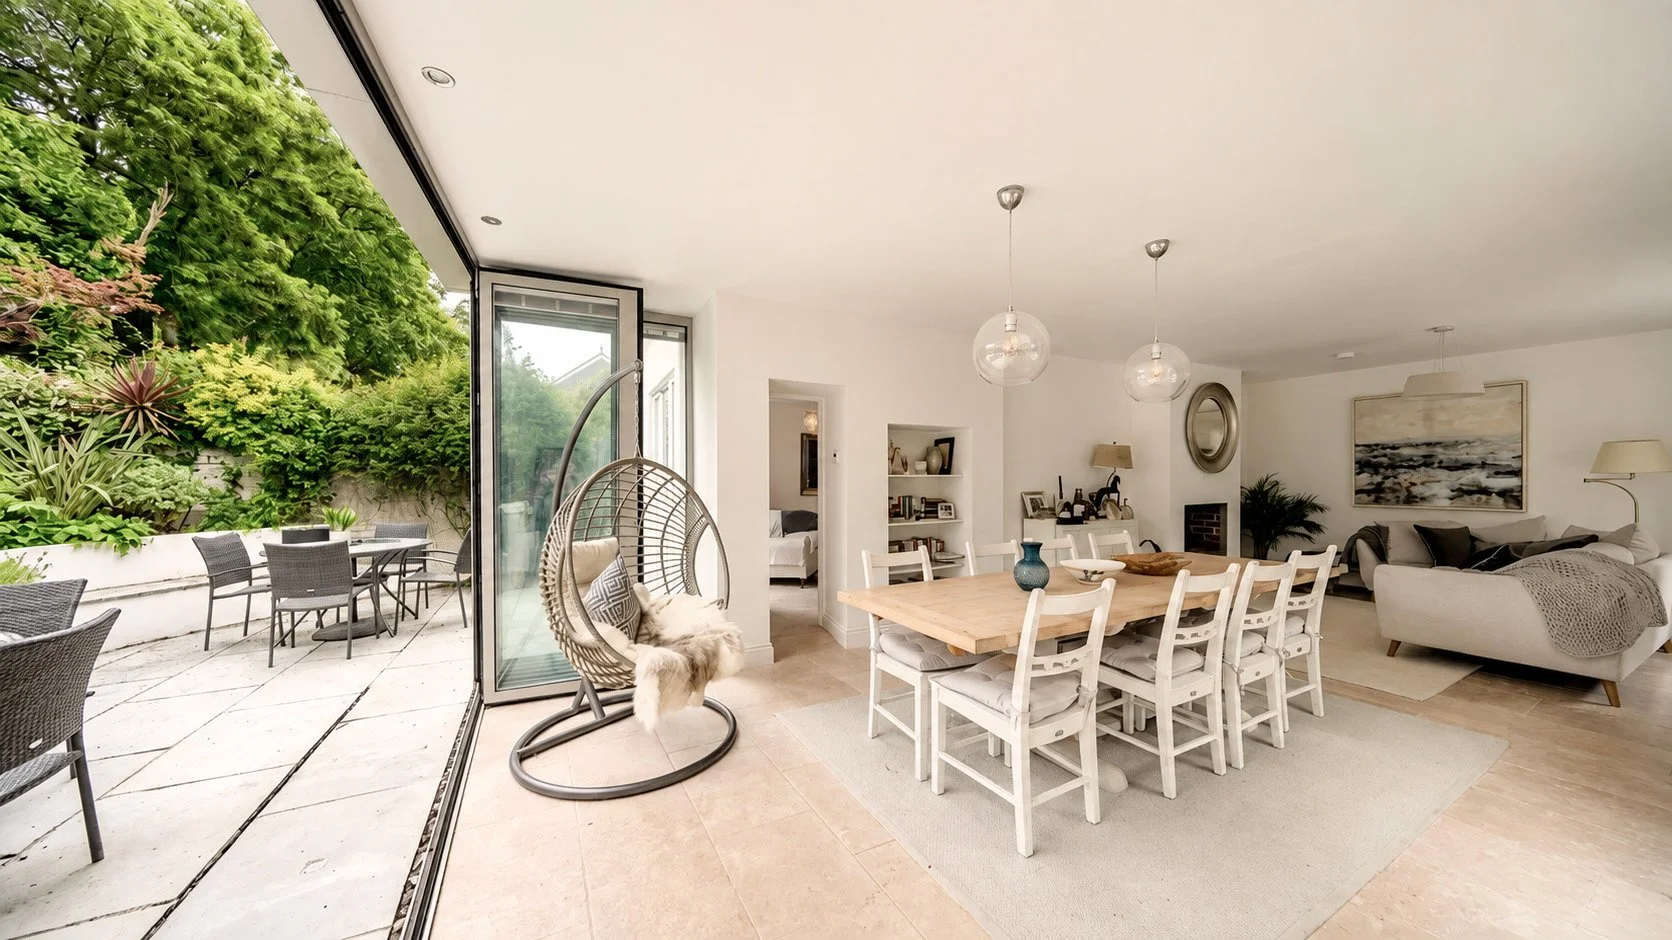
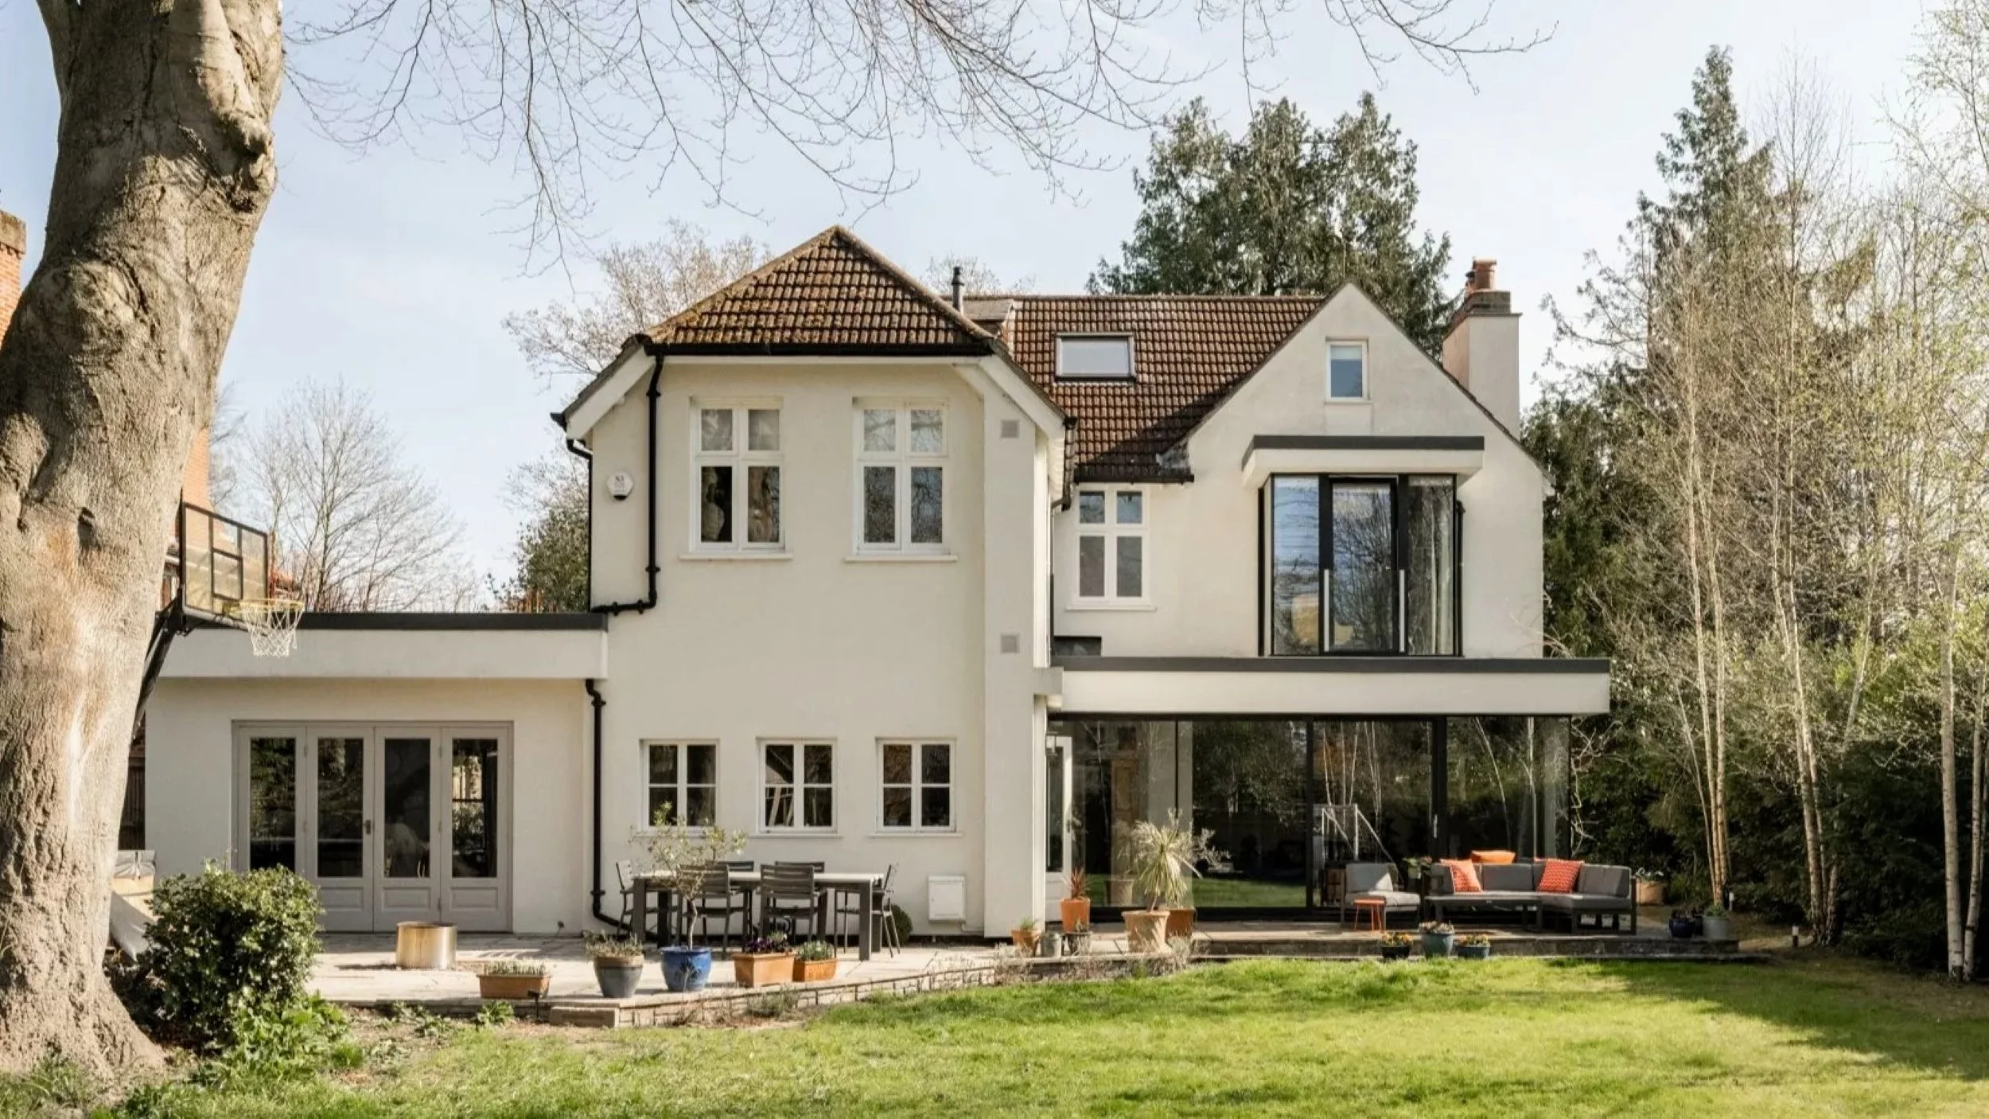
Home extensions
in Norfolk & Suffolk
If you’re thinking about extending your home, you may already know that you need more space, but not yet know the best way to create it.
You might want a larger kitchen, more room for family life, an extra bedroom, a better connection to the garden, or simply a home that works better day to day.
We are architects who help homeowners across Norfolk and Suffolk explore what’s possible and turn their early ideas into clear, practical designs.
A successful extension should improve the whole home, not simply add another room.
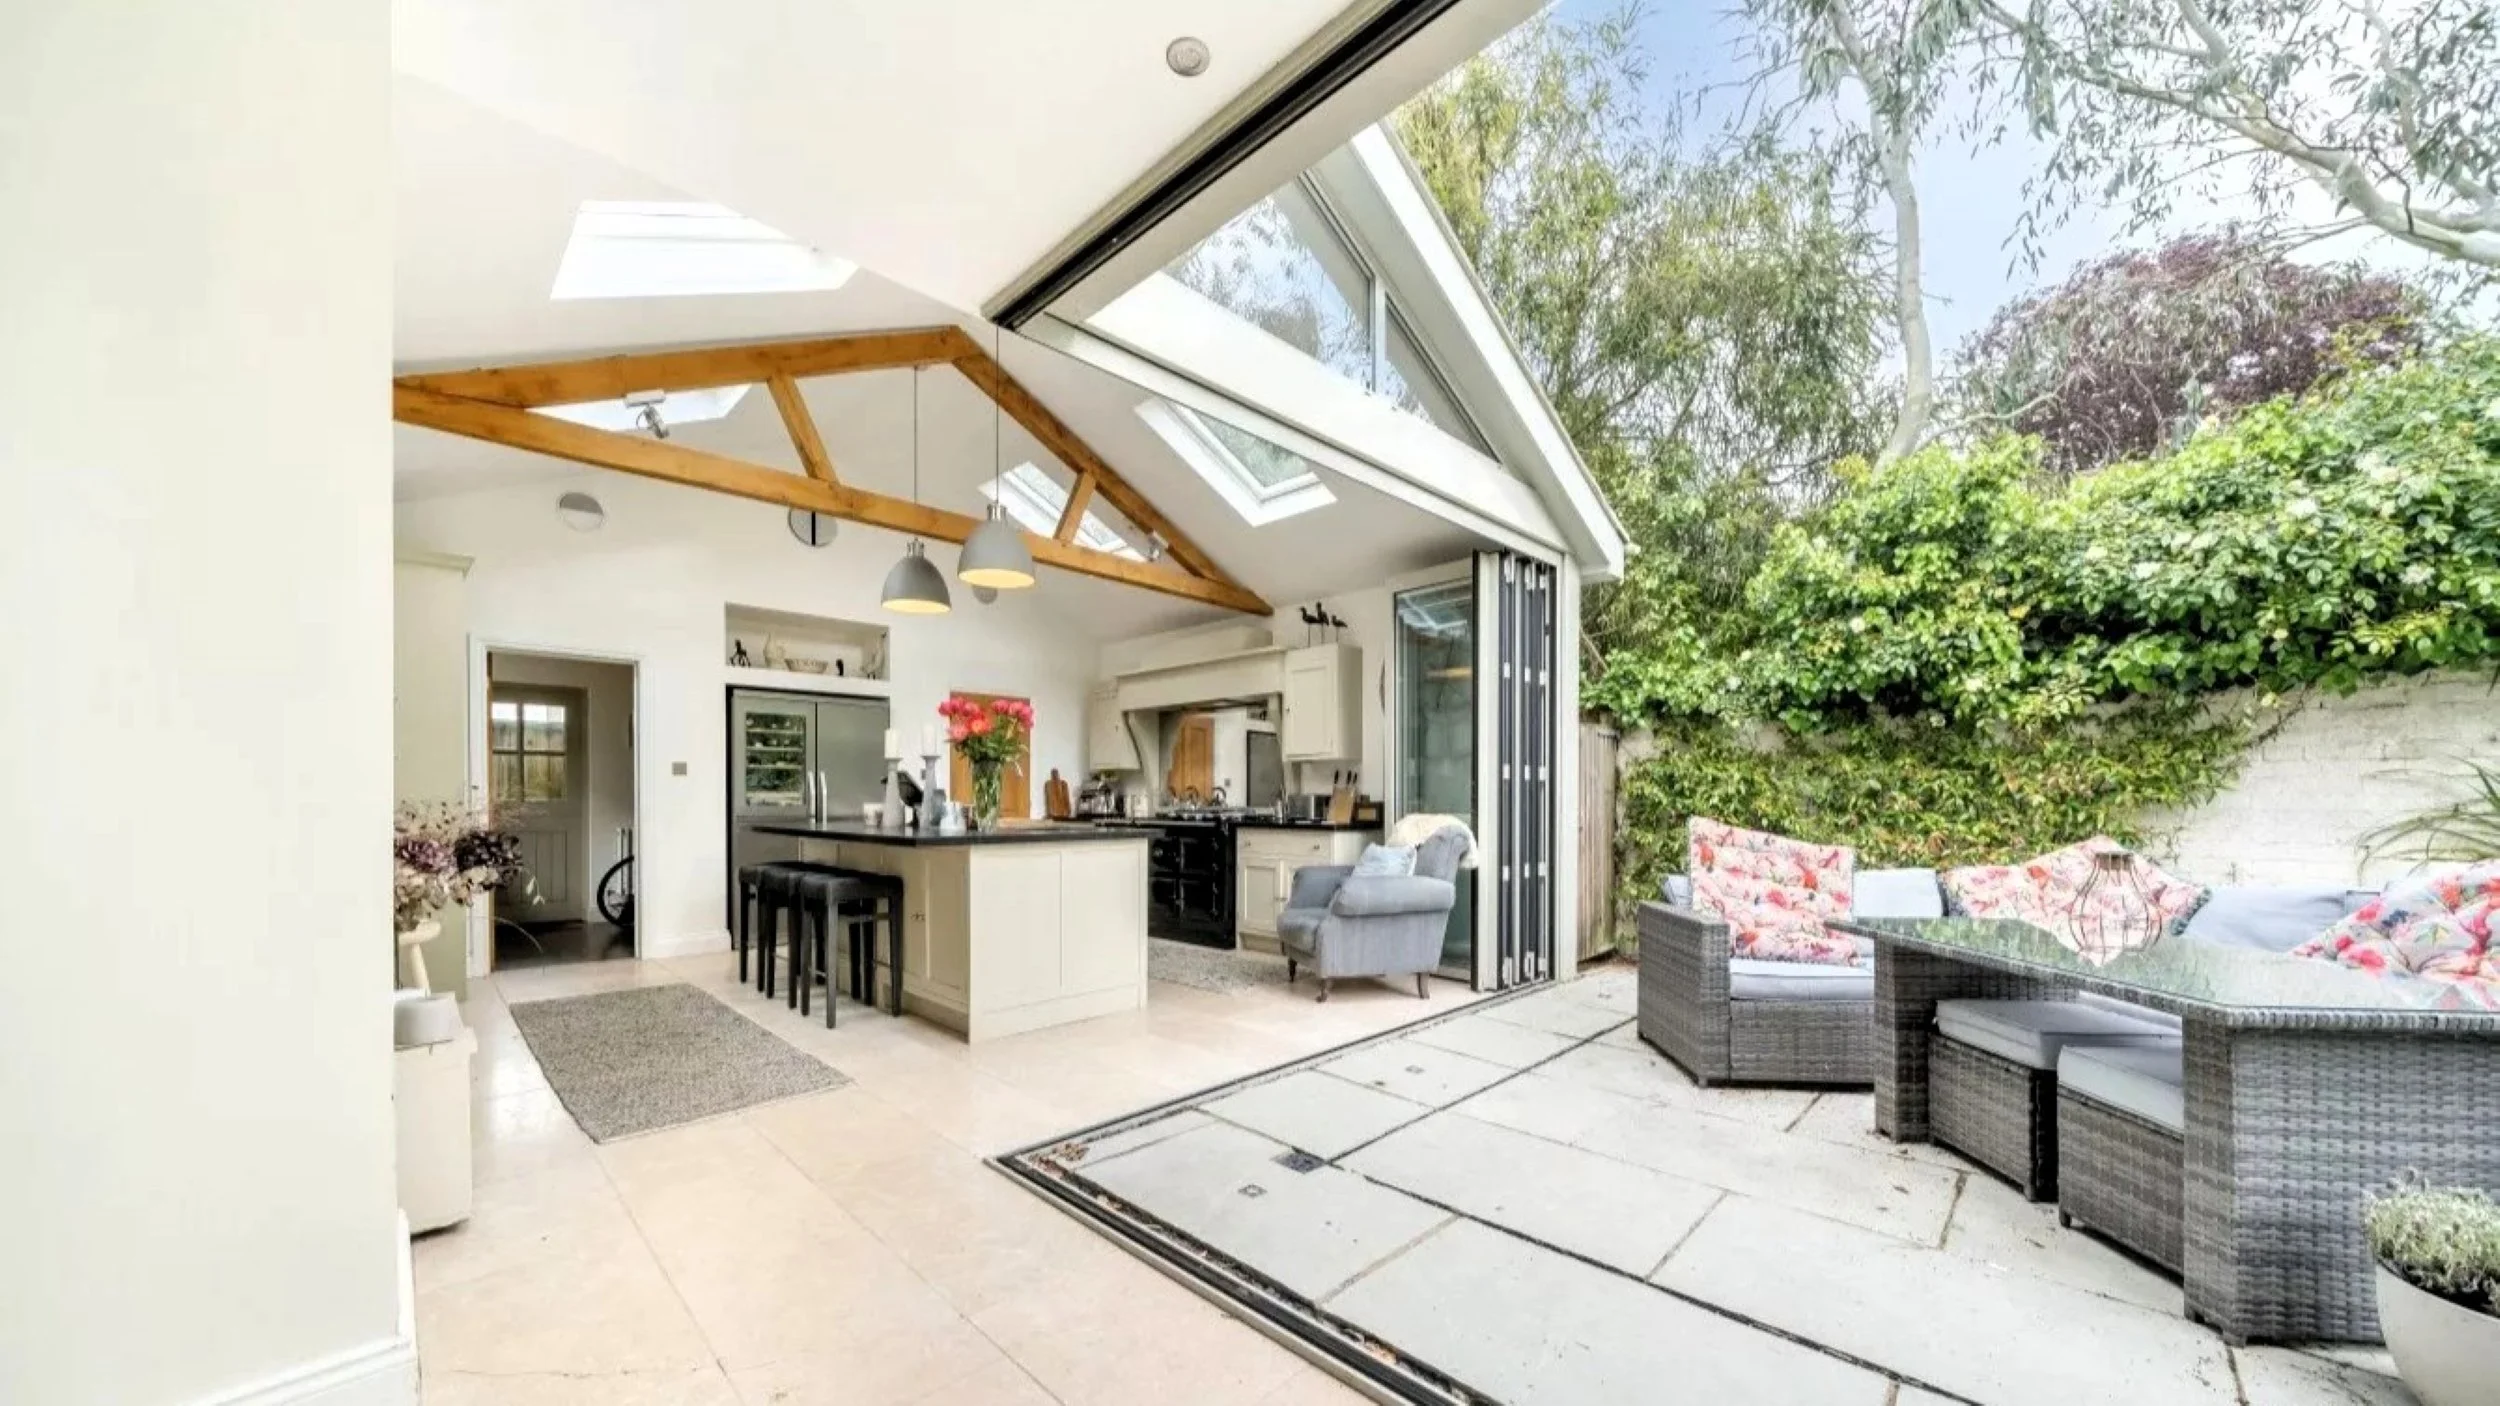
It might open up a dark kitchen, create a family space overlooking the garden or give an older property a layout that better suits modern life.
A two-storey extension could also create space for bedrooms, bathrooms or an en-suite, without the upheaval of moving.
Every home is different. We start by understanding what is not working now, and what you would like the property to do better.
You don’t need to arrive with a finished brief. Helping you explore the options is part of our role.
Creating more than just extra space

How we can help
-
We can survey your existing property, discuss your priorities and develop design ideas that respond to your home, budget and way of living.
-
Some extensions may be possible under permitted development rights, while others require a planning application.
We can assess the proposal and explain the most appropriate route in plain English.Permitted development refers to certain types of work that may be completed without a full planning application, provided the relevant limits and conditions are met.
-
Once the design is agreed, we can produce Building Regulations and technical drawings for builders to price and work from.
We can also assist with tender information, builder discussions and the construction stage where required.Building Regulations are the standards covering matters such as structure, fire safety, insulation, ventilation and access. They are separate from planning permission.
What should you think about when planning an extension?
Useful questions at the beginning include:
What do you want the additional space to achieve?
How should it connect to the existing rooms and garden?
Could changing the current layout improve the result?
Will the extension affect light elsewhere in the house?
Are there planning, conservation or access constraints?
How much support would you like once a builder becomes involved?
You don’t need to answer all of these before getting in touch. They provide a useful starting point for the conversation.
A personal
& practical approach
A Squared Architects is a director-led practice, so you deal directly with the people designing and guiding your project.
We have worked on residential projects across Norfolk and Suffolk for around 20 years, ranging from modest additions to extensions that substantially change the size and character of a home.
Our aim is to give you thoughtful design, honest advice and a clear route from the first conversation to a buildable project.
Featured project: from dilapidated fire station
to high-spec luxury

Reepham, Norfolk
This former dilapidated Fire Station and chapel in the heart of a North Norfolk market town has been transformed into a luxury, high-spec 3-bedroom town house.
We worked with the client to combine thoughtful restoration of the frontage with contemporary, luxury indoor-outdoor living.
Start with a free initial chat
Whether you have a clear idea or are still trying to understand what could work, an initial conversation can help you decide what to do next.
Drop us a line, tell us about your home, what you would like to change and where you are in the process.