

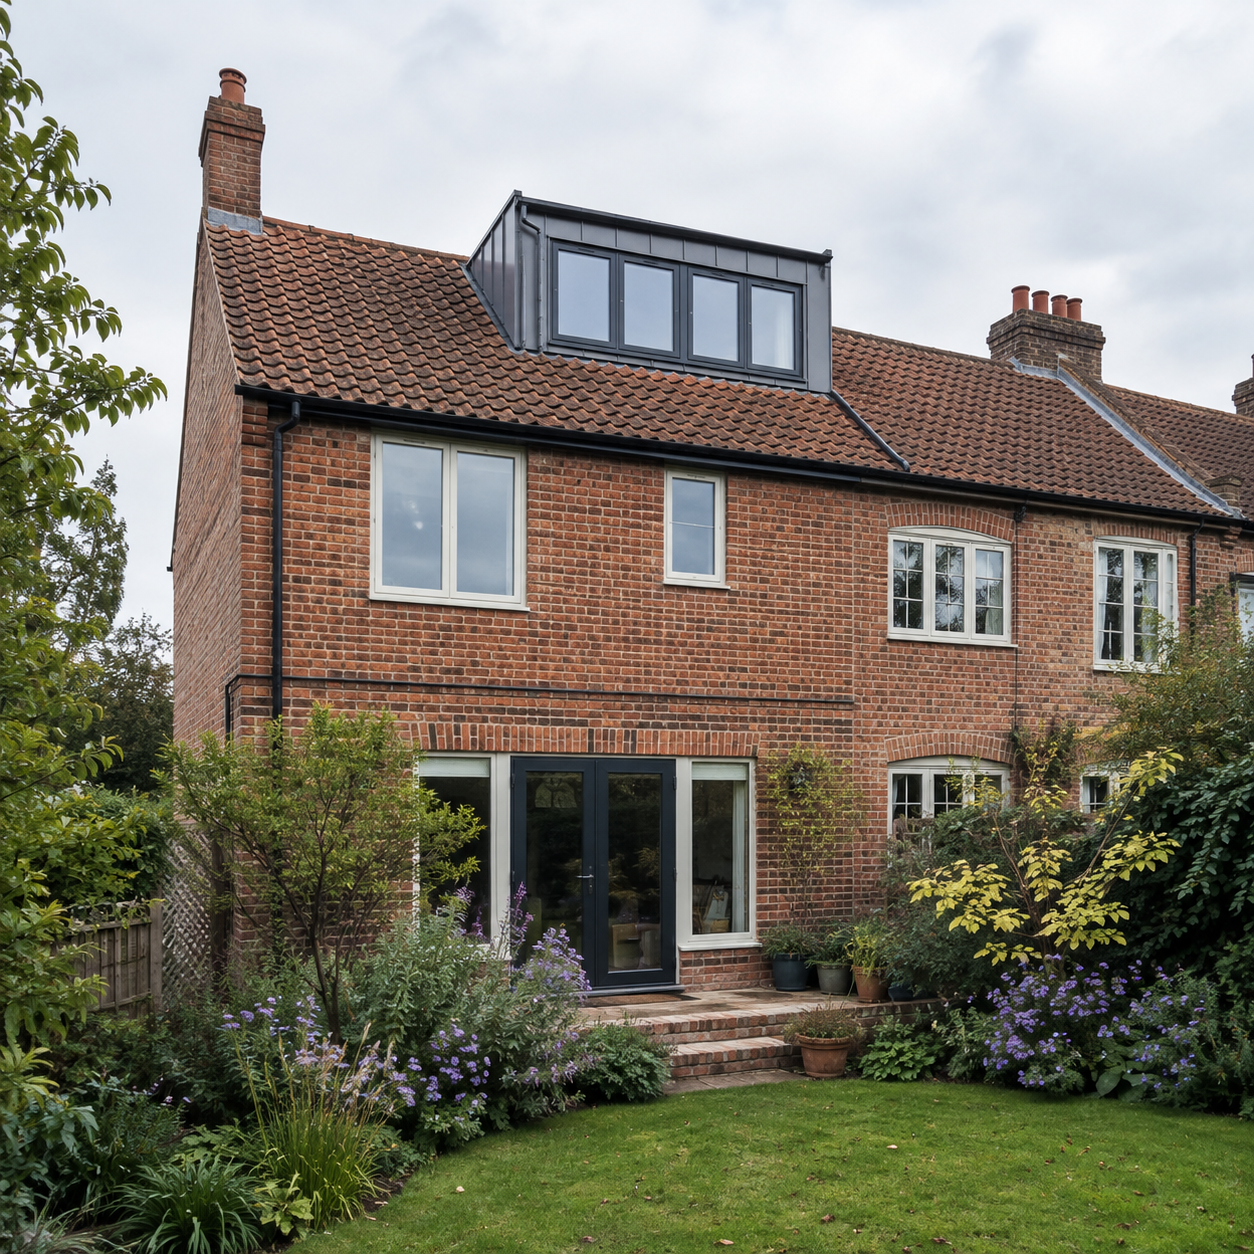
Loft Conversion Design in Norfolk and Suffolk
A loft conversion can create valuable living space without increasing the footprint of your home.
It could provide an additional bedroom, an en-suite, a home office or a quieter space away from the main living areas. The challenge is making sure the available height, structure, stairs and layout all work together.
We help homeowners explore whether a loft conversion is practical and prepare the drawings and information needed to move the project forward.
Not every roof space offers the same opportunity.
The available headroom, roof structure, position of the stairs and the way the new floor will be supported all affect what can be achieved. Fire safety, insulation, ventilation and escape routes also need to be considered.
An early assessment can help you understand whether the loft is suitable, what form the conversion could take and whether the finished space will justify the work involved.
Is your loft suitable for conversion?
How we can help
-
We can look at the dimensions, structure and access to assess the potential of the loft.
-
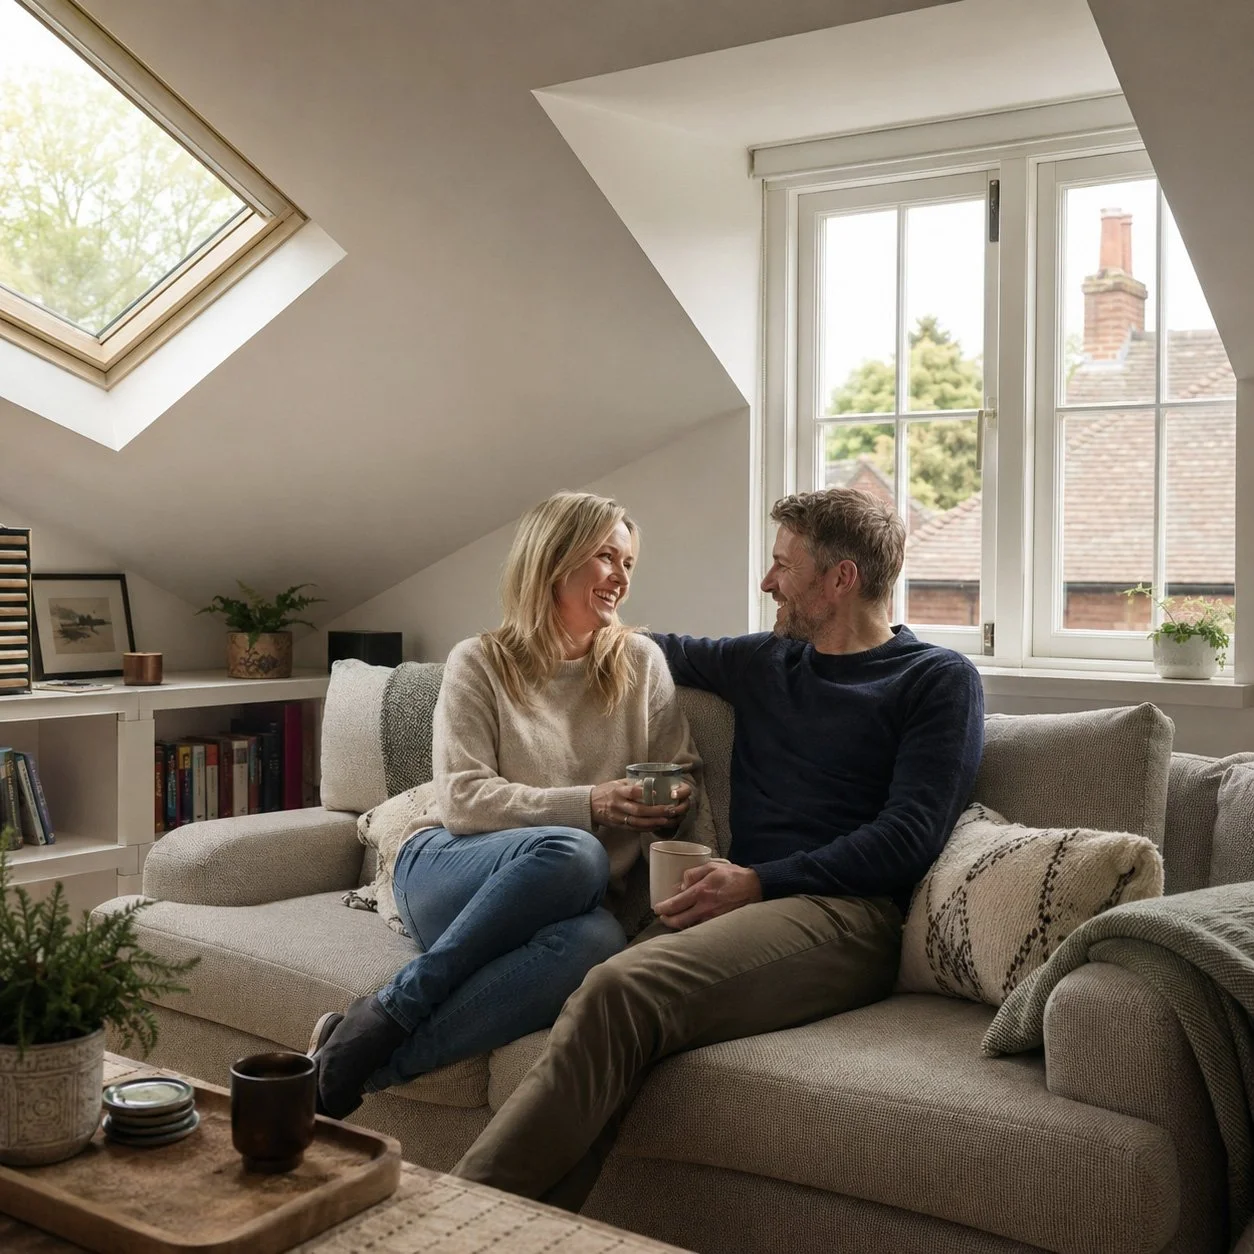
We can explore the room layout, stair position, windows, dormers and storage so the new floor feels properly connected to the rest of the home.
-
Some loft conversions may fall within permitted development limits, while others need planning permission. Converting a loft into liveable accommodation will also require Building Regulations approval.
We can prepare the necessary planning, Building Regulations and technical drawings and coordinate structural input where required.
More than an extra room
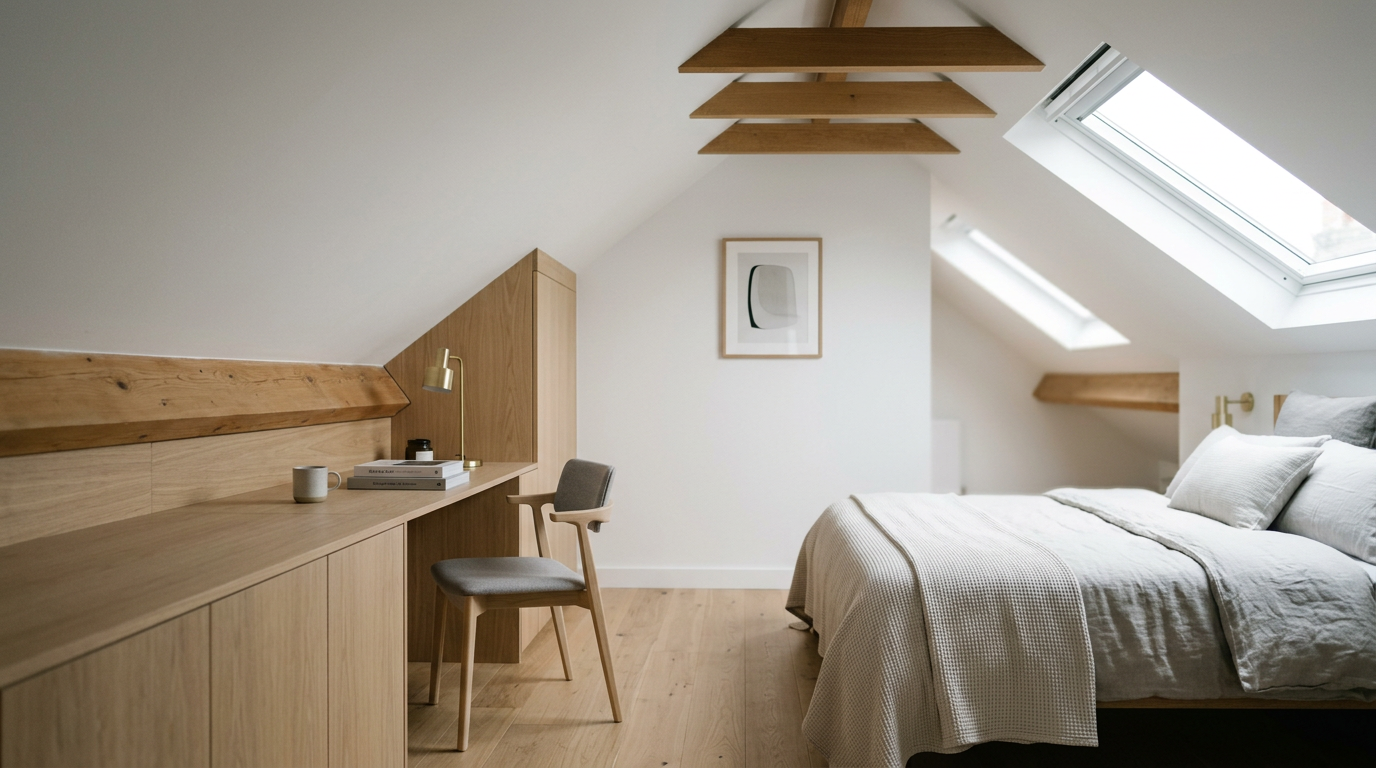
A good loft conversion should not feel squeezed into the available roof space.
It should provide a comfortable room, practical access and a layout that considers light, storage and privacy. It is also important to understand the effect the new staircase may have on the floor below.
The design should work as part of the whole house, not simply as a room at the top of it.
Local knowledge and direct support
A Squared Architects has worked on homes across Norfolk and Suffolk for around 20 years, including period properties, townhouses and family homes with very different roof structures.
You will deal directly with Mark or Rob, with clear advice about what appears realistic before more detailed work begins.
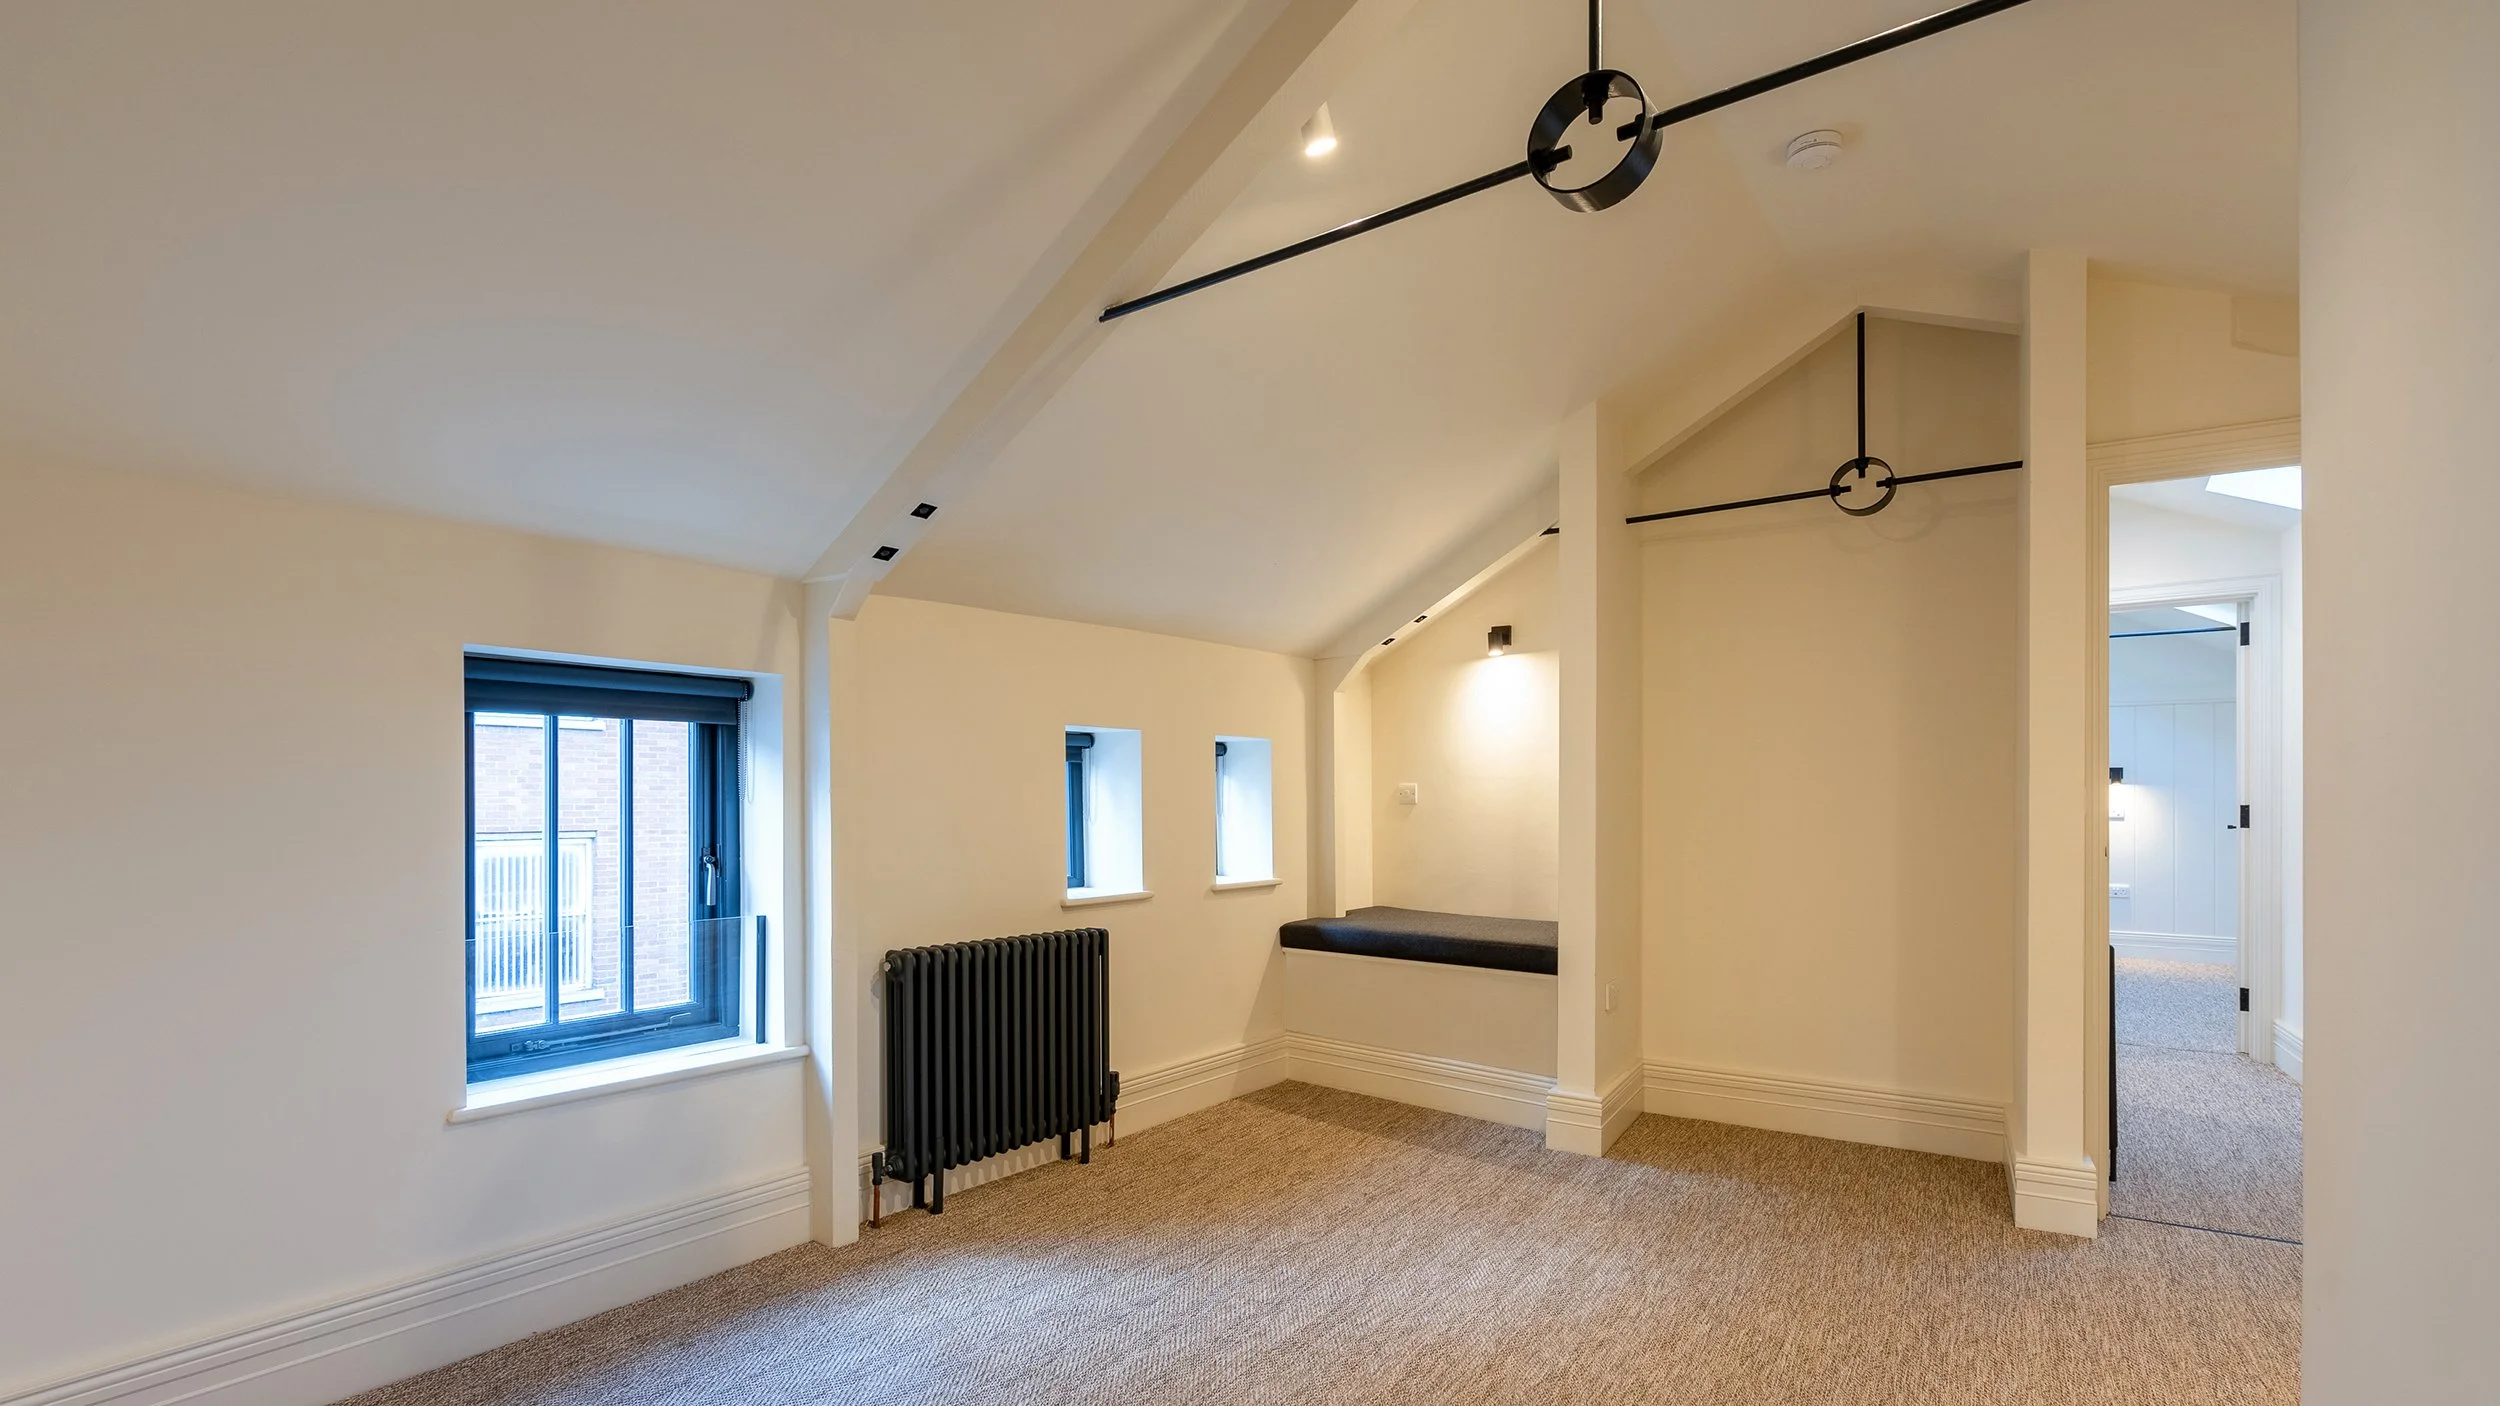
Featured project: High-spec loft apartments with listed building charm
Norwich, Norfolk
This project involved the conversion of the upper stories of a Georgian listed building into two high-specification apartments.
We worked with the building owner, contractor and local conservation officers to sympathetically convert the spaces, and provided a full range of services during the planning and construction stages.
Explore the spaces above your home
Drop us a line to arrange a free initial chat. We can help you assess the potential of your loft and explain the planning and technical steps involved.