

Planning drawings, building regulations and project support in Norfolk & Suffolk
An architectural project involves more than creating an attractive design.
The proposal must follow the right planning route, meet technical standards and give builders enough information to price and construct it properly.
We can support your project from the first feasibility discussion through planning, Building Regulations, tendering and the build itself.
Understanding the different stages
Planning permission and Building Regulations are often discussed together, but they serve different purposes.
How we can help
-
Planning considers whether a proposed development is acceptable in its location. This can include its size, appearance and effect on neighbours, the street, heritage or surrounding area.
Not every project requires a full planning application. Some work may fall under permitted development rights, subject to specific limits and conditions.
-
Building Regulations cover how the work is designed and constructed. They include areas such as structural safety, fire protection, insulation, ventilation, drainage and access.
Receiving planning permission does not mean the Building Regulations stage has been completed. They are separate approvals.
-
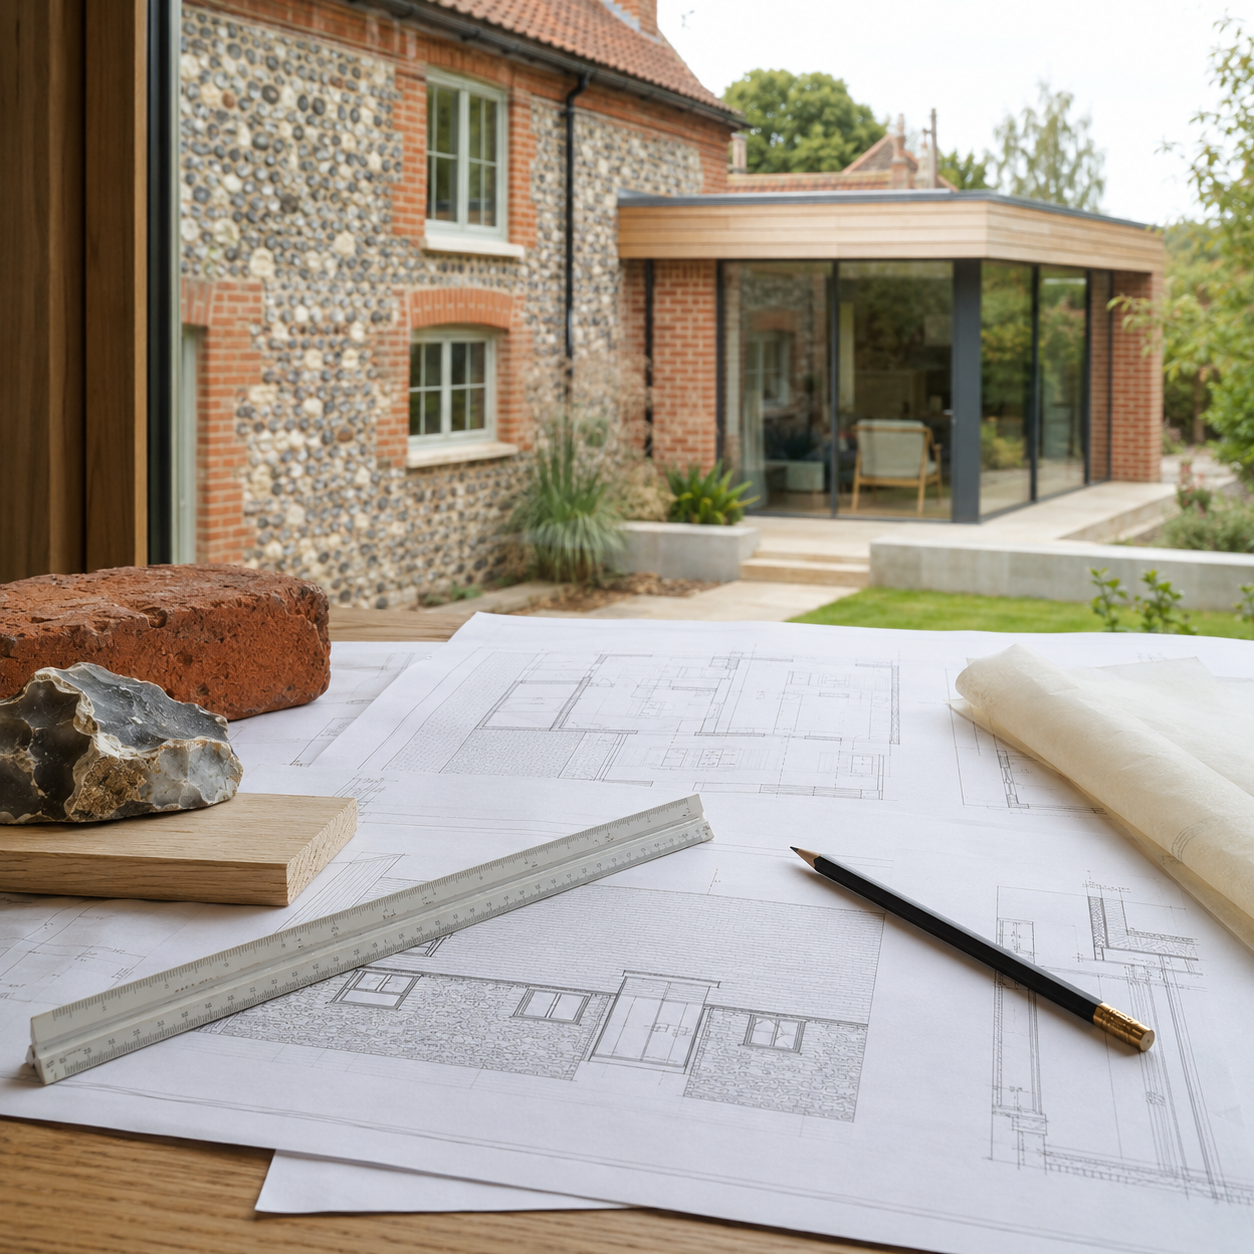
Builders need clear drawings and specifications to understand what they are pricing and how the work should be built.
The amount of information required will depend on the scale and complexity of the project.
Support shaped around your project
You may only need help with one stage, or you may want someone to guide the project from the first idea through construction.
Our support can include:
Initial advice and feasibility
Measured surveys and existing drawings
Concept and design development
Planning applications
Listed Building Consent where relevant
Building Regulations drawings
Coordination with structural engineers and other specialists
Tender information
Help approaching and comparing builders
Contract and construction-stage support
Not every project needs every service. We can explain which stages are necessary and which are optional.
A Squared Architects is a director-led practice, so you work directly with Mark or Rob throughout your project.
We have around 20 years of experience across Norfolk and Suffolk, and have supported projects ranging from internal alterations and extensions to listed buildings, new homes and larger residential schemes.
That experience allows us to provide as much or as little support as your project needs.
Helping you make informed decisions
The process can feel technical from the outside, particularly if this is your first building project.
Our role is to explain the decisions in clear language, identify issues early and help you move forward with confidence.
This may include advising whether a proposal is likely to need planning permission, discussing realistic timescales or ensuring that builders are pricing from consistent information.
Direct access to an experienced architect
Featured project: a barn with a view
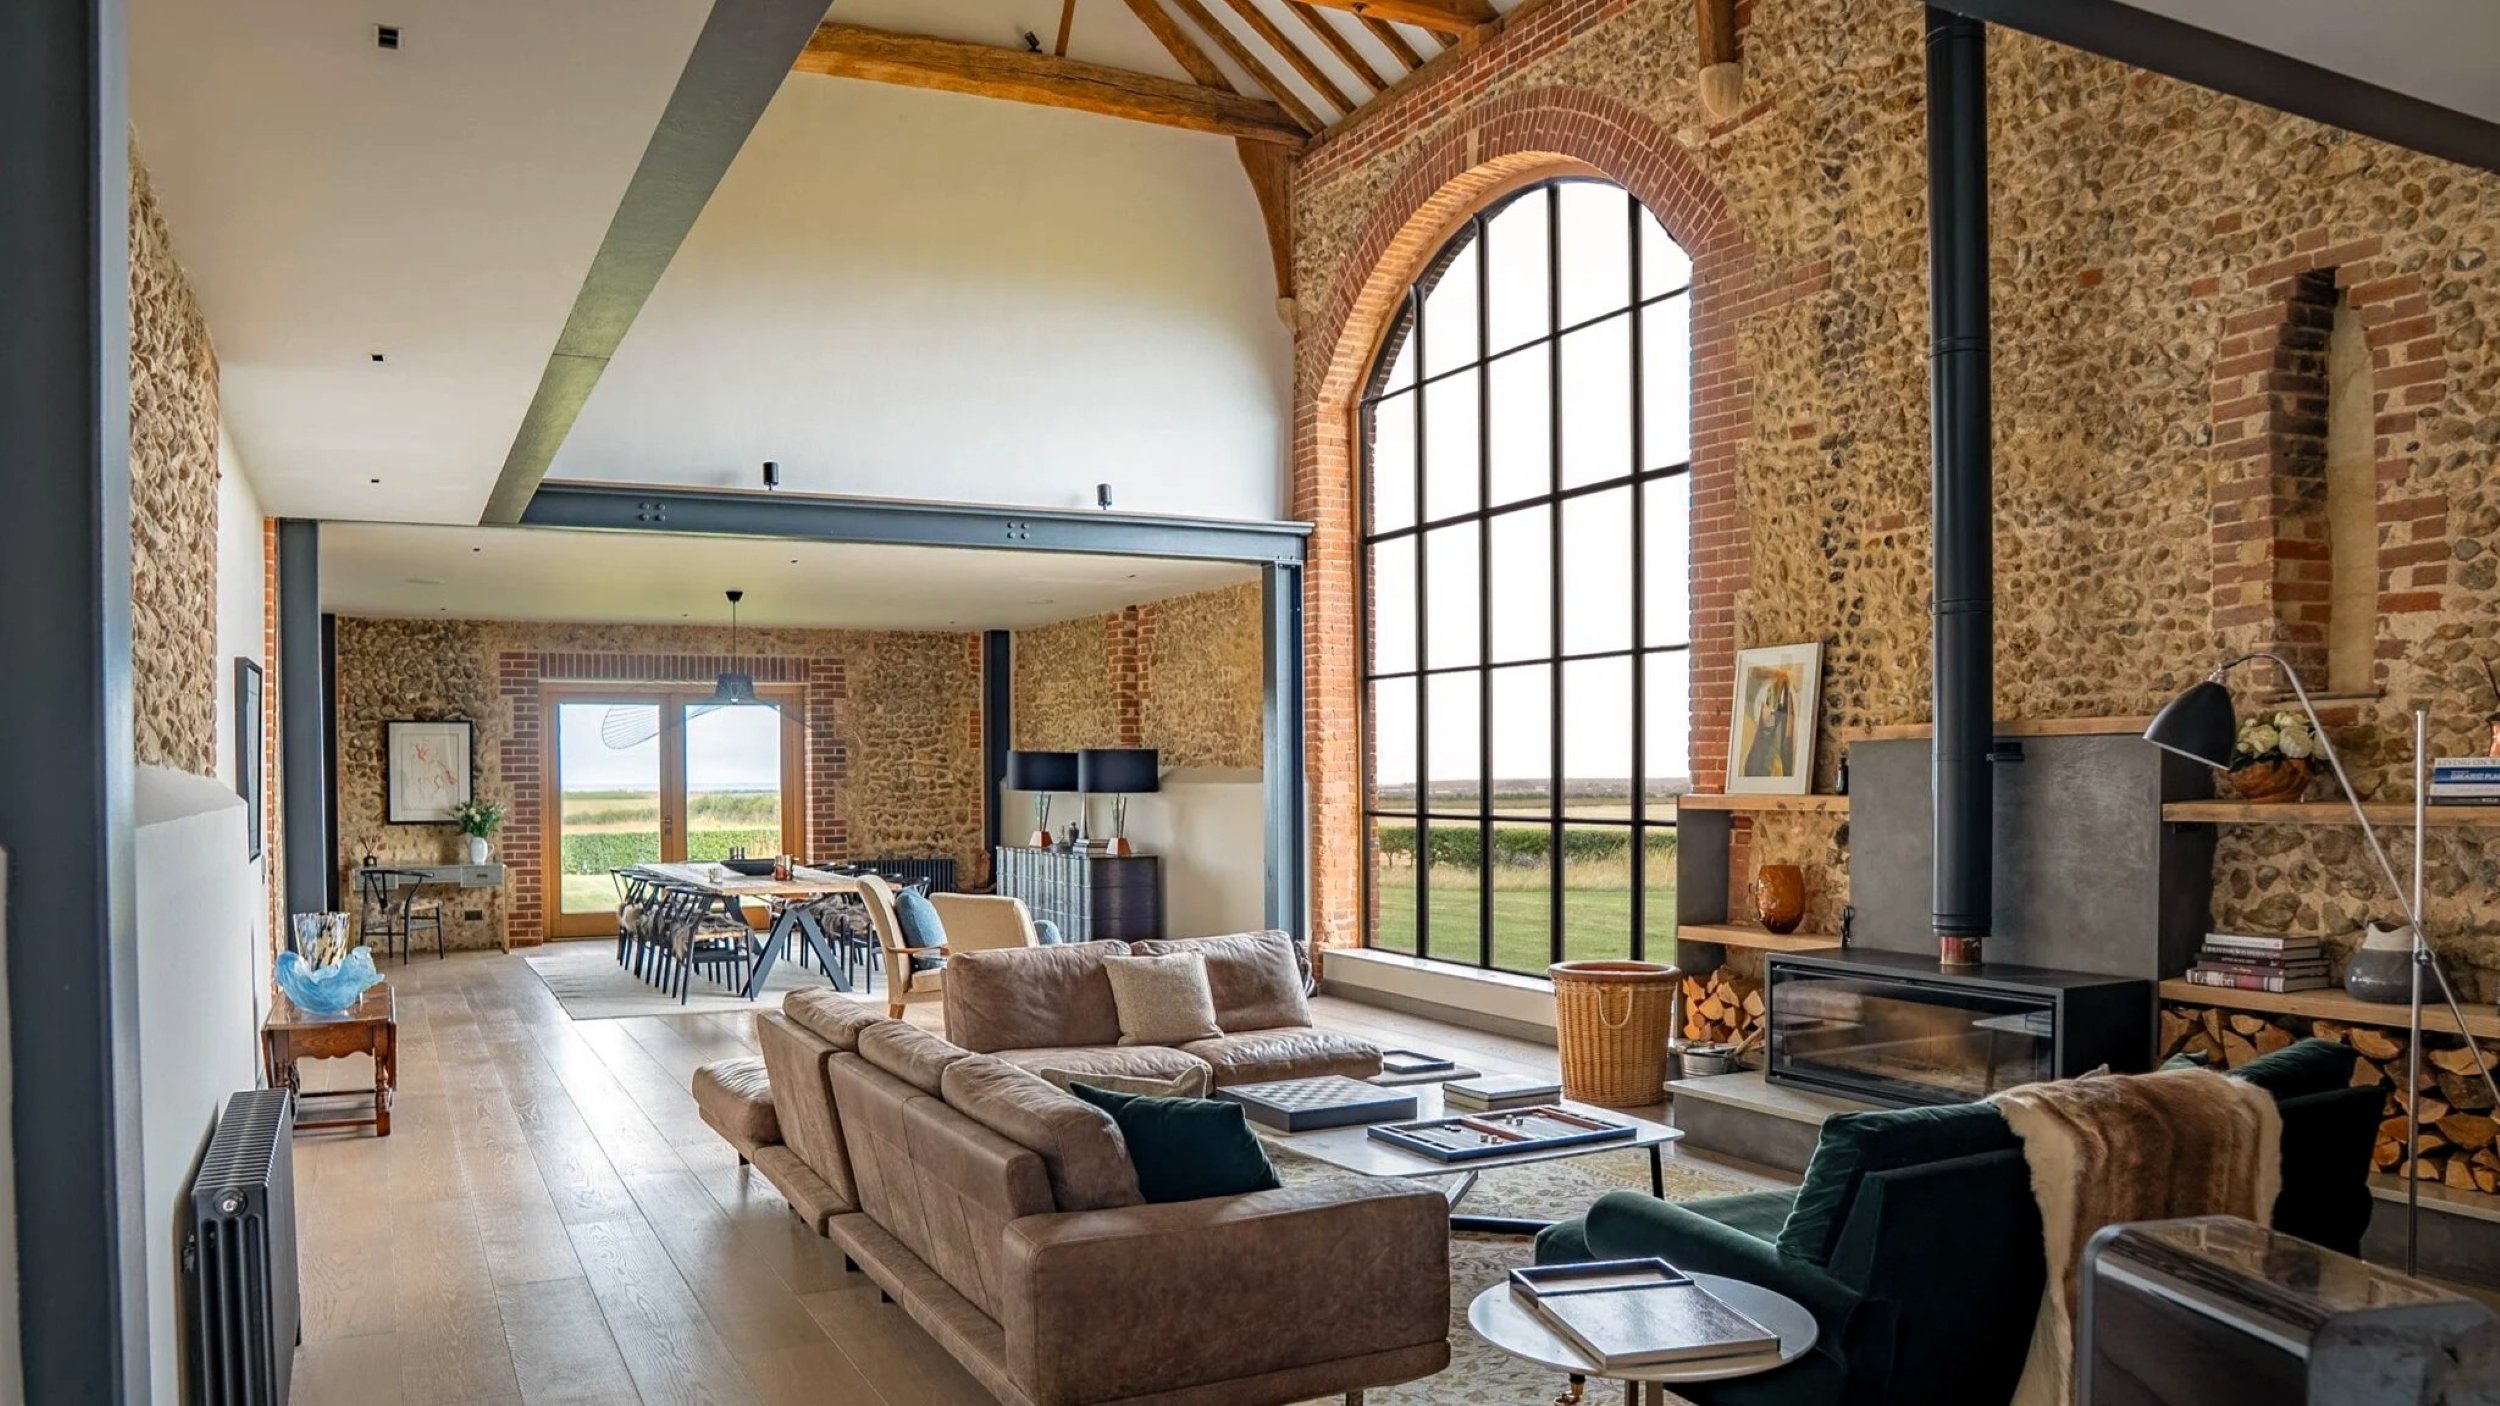
Burnham Market, Norfolk
Situated in a secluded location, this fabulous barn conversion has breathtaking views towards the North Sea and out over open countryside.
We worked with the owners to develop over 6100 sq ft of floor area into luxurious accommodation for 14 guests, all with underfloor heating and an outdoor pool.
Unsure which stage you need?
You don’t need to work out the entire process before contacting us.
Drop us a line, tell us about the property, what you hope to achieve and any work already completed. We can help you identify the next sensible step.