


Barn Conversions in Norfolk and Suffolk
Transforming a traditional barn into a home is an opportunity to create something genuinely individual.
We can help you understand the building’s potential, navigate planning and building regulations, and develop a design that brings it into modern use without losing the character that makes it special.
You may already own a barn, be considering buying one or be exploring the potential of a wider rural site. Either way, it is important to establish what can realistically be achieved before committing to detailed designs or construction costs.
Every barn presents a different set of opportunities and constraints. Its structure, previous use, location, condition and planning status will all influence what is possible.
We can assess the building, discuss your ideas and help you decide on the most appropriate route forward.
Are you considering converting a barn?
How we can help
-
We can examine the barn’s condition, planning history and development potential before you invest heavily in the project.
This early stage can help identify structural, planning, access or servicing issues and give you a clearer understanding of the likely scope, process and costs.
-
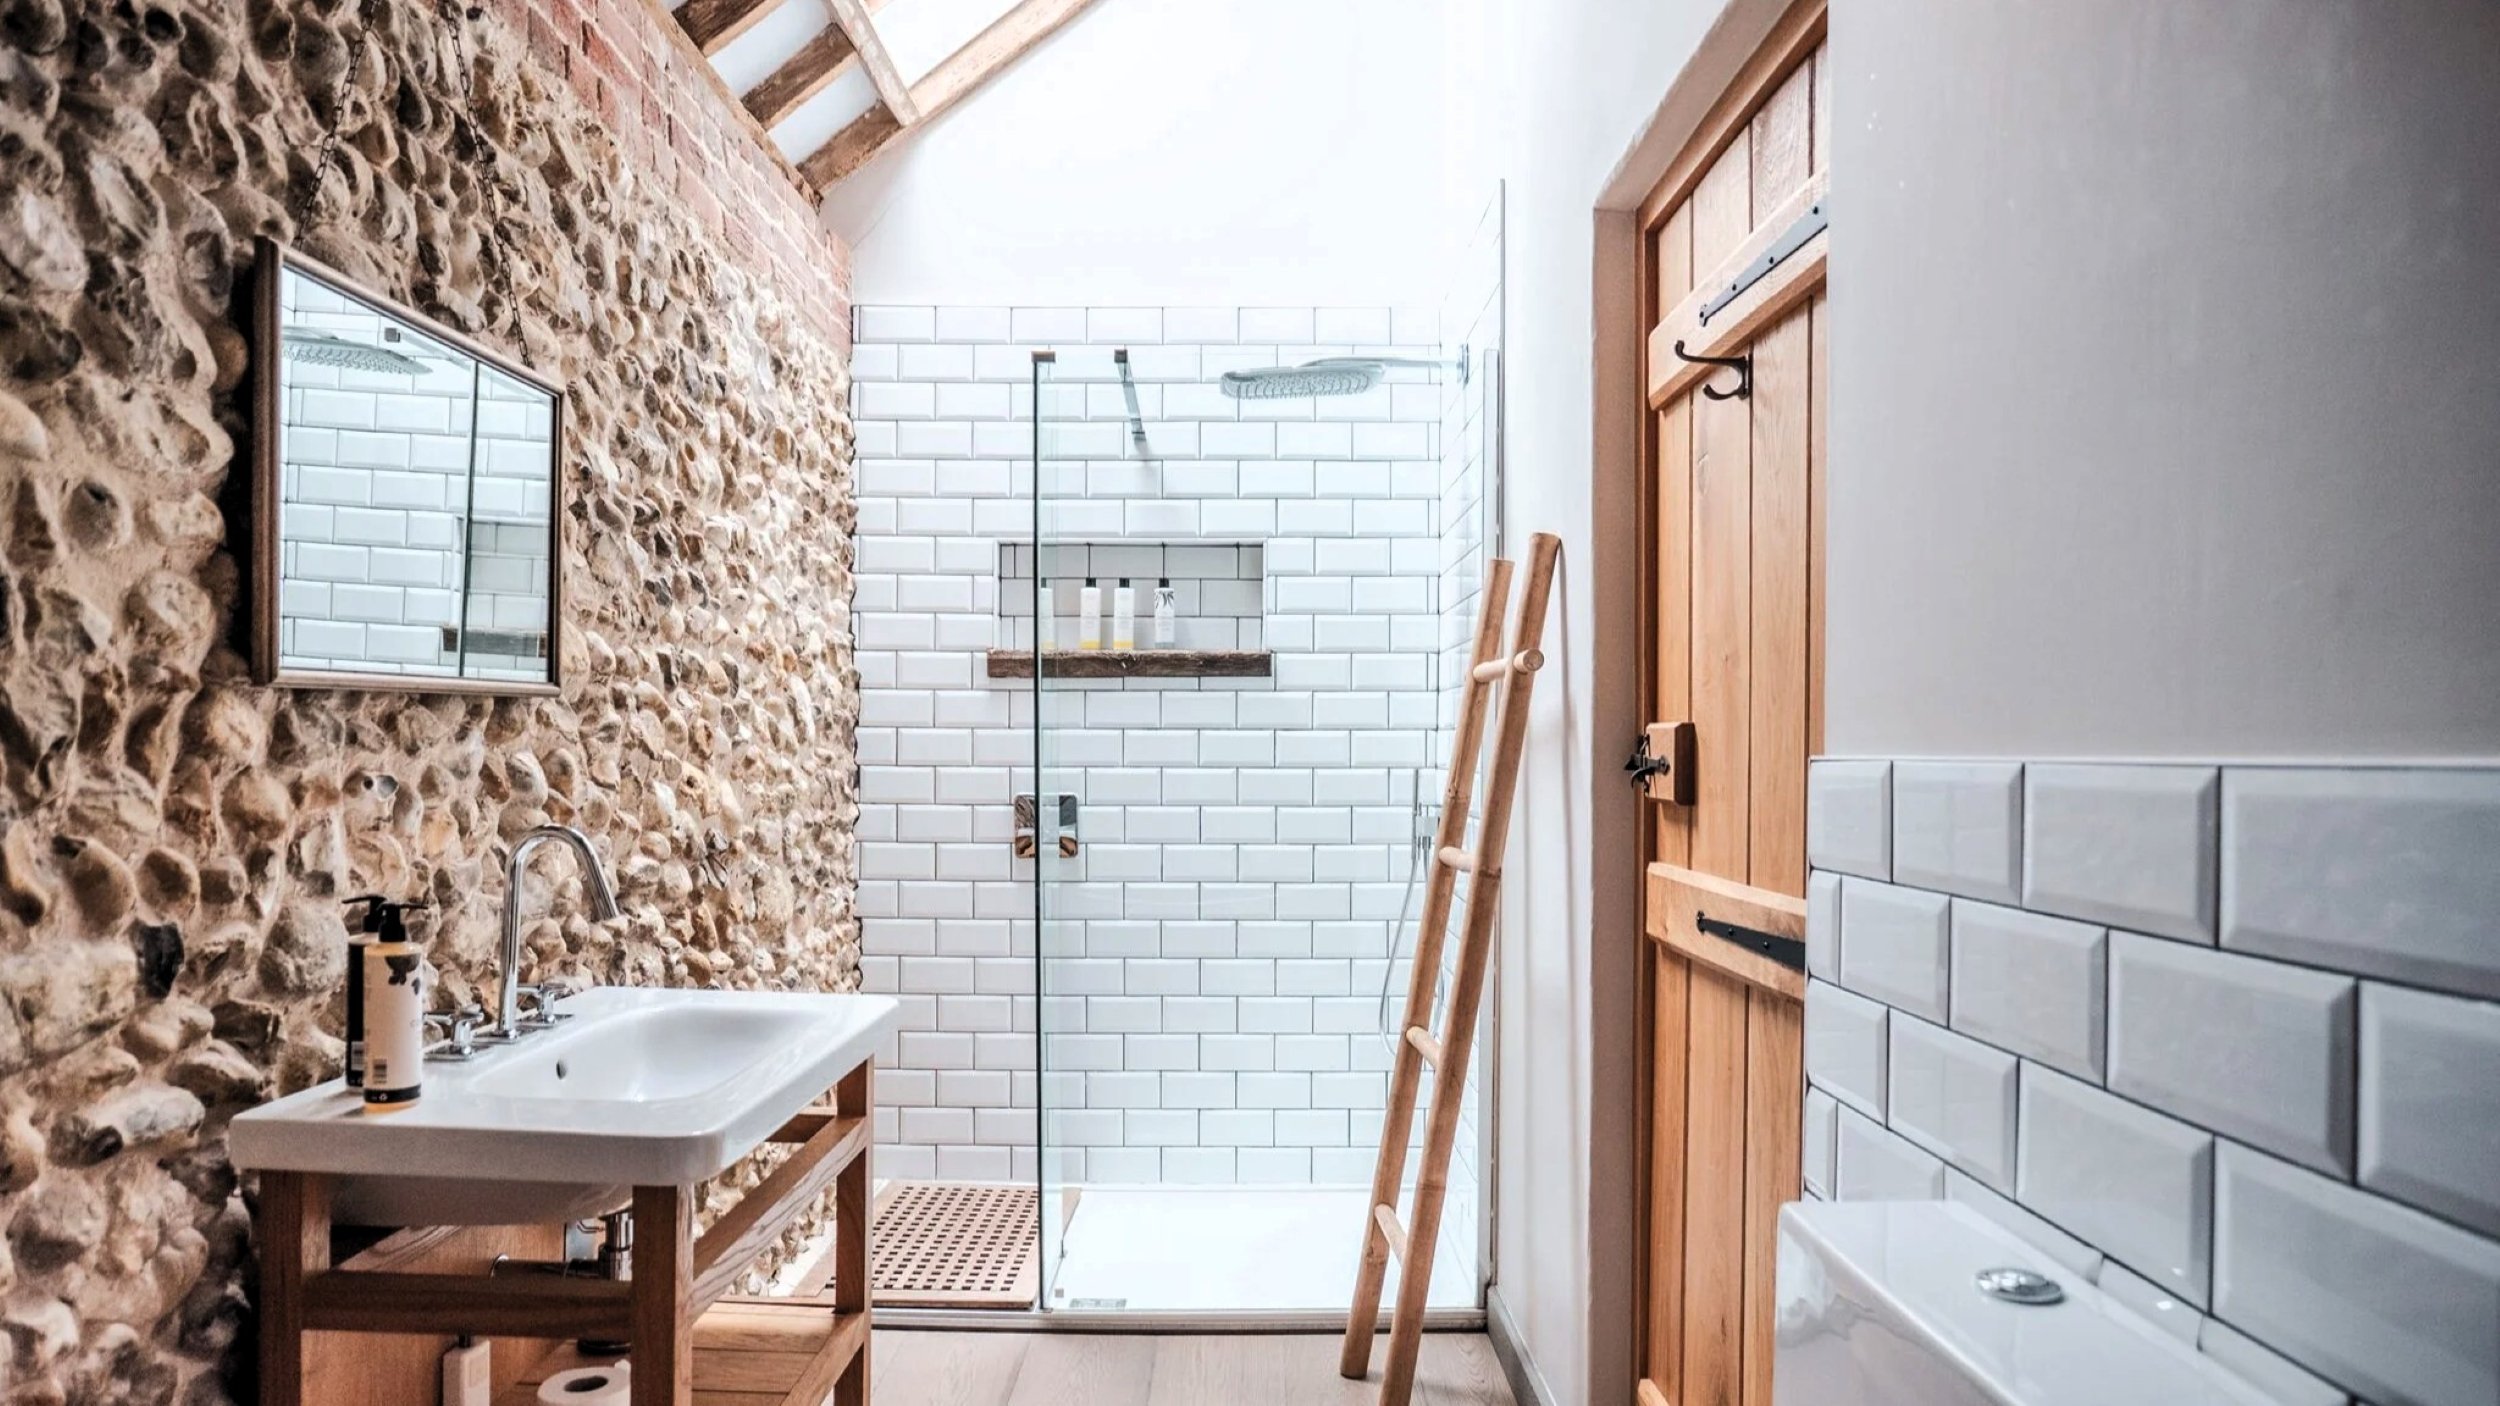
The most successful barn conversions work with the original building rather than forcing a conventional house layout into it.
We consider how the existing structure, height, openings and materials can inform the design. This may include creating open living spaces, introducing natural light and carefully positioning bedrooms, bathrooms and practical areas.
Our aim is to retain the barn’s essential character while creating a comfortable home that works for everyday life.
-
Some agricultural buildings may be eligible for conversion under permitted development rights, commonly known as Class Q. These projects still require a prior approval application and must meet specific conditions and limitations.
Other barns will require a full planning application. Additional considerations may apply if the building is listed, sits within the curtilage of a listed property or is located in a conservation area or sensitive rural setting.
We can help identify the most suitable planning route, prepare the necessary drawings and supporting information, and manage the application process.
-
Once permission is secured, we can develop the detailed drawings needed to meet building regulations and help the contractor understand how the design should be constructed.
This may cover structural work, insulation, ventilation, fire safety, drainage, accessibility and energy performance, alongside the detailing of windows, roofs, walls and retained historic fabric.
-
Our involvement can continue beyond planning and technical design.
We can help you approach suitable builders, review quotations, answer questions during construction and monitor progress. The level of support can be shaped around your project, experience and preferred way of working.
Does a barn conversion need planning permission?
There is no single answer that applies to every barn.
Some agricultural buildings may qualify for conversion through Class Q permitted development rights, subject to eligibility requirements and prior approval. Others will need full planning permission.
A listed barn, or a barn associated with a listed property, may also require listed building consent where the proposed work affects its architectural or historic interest.
Establishing the correct route at the beginning can save time and avoid developing a design that is unlikely to receive approval. We can assess the site and explain the available options in plain English.
Experience with traditional Norfolk and Suffolk barns
A Squared Architects has been working across Norfolk, Suffolk and the wider East Anglia region for 20 years.
Barn conversions form a significant part of our work with existing buildings. We understand the qualities that make traditional Norfolk and Suffolk barns distinctive, as well as the practical challenges involved in adapting them for modern living.
As a director-led practice, you will work directly with Mark Ashurst and Rob McVicar. We can support the whole process, from the initial appraisal and planning strategy through to technical drawings, finding a builder and overseeing the work on site.
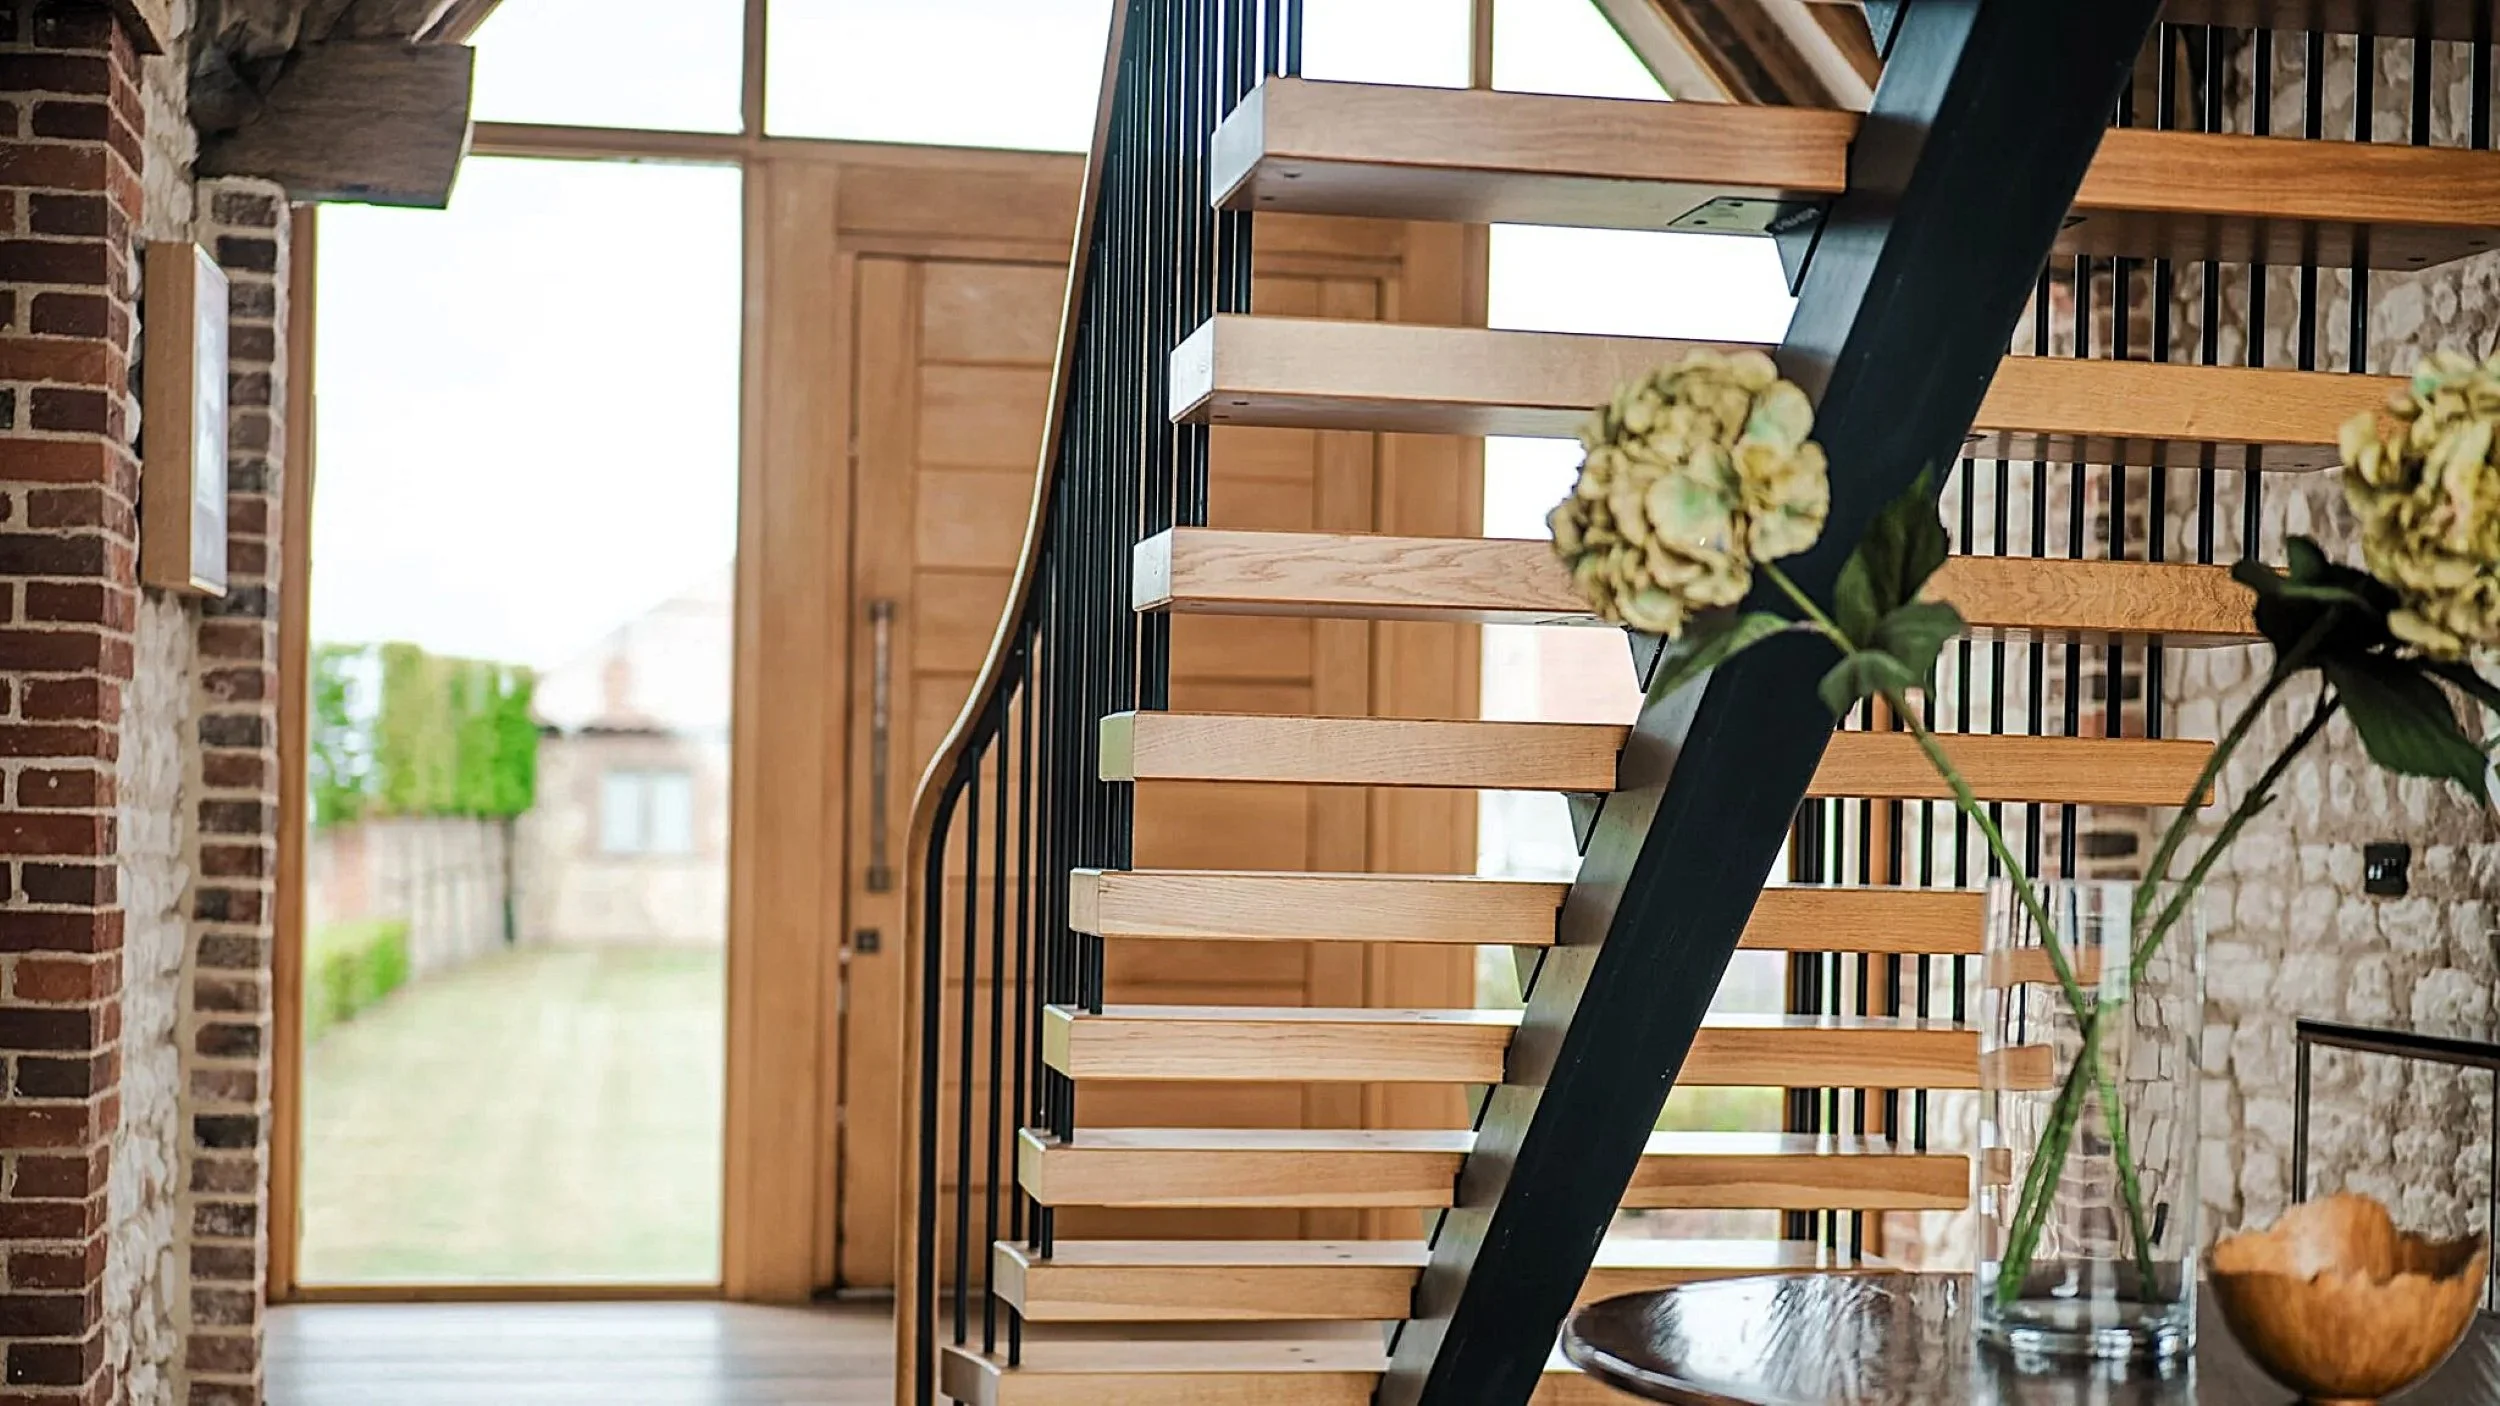
Featured project: a traditional building, reimagined as a home

Every barn conversion starts with understanding what is already there.
Our role is to help you see the possibilities, make informed decisions and create a home that respects the original building while meeting the needs of modern life.
Beacon Hill Barn, Burnham Market, Norfolk
Start with a free initial chat
If you own a barn, are considering buying one or simply want to understand whether a conversion could be possible, speak to us before committing to the next stage.
We will listen to your ideas, discuss the building and explain how we can help you move the project forward.